Construction Plans and Drafting
Why Choose Us
Good construction begins with clear documentation. Our drafting and plan services help translate project ideas into organized drawings that can be reviewed, priced, permitted, and built with fewer misunderstandings.
Construction-Informed Drafting
Our plans are developed with an understanding of construction methods, sequencing, materials, and field conditions.
Coordinated Documentation
We coordinate drafting with engineering, design, estimating, permitting, and construction requirements.
Permit Support
Detailed drawings help owners, consultants, contractors, and reviewing authorities understand the intended work.
Clear Project Communication
We help prepare and revise plan documentation based on jurisdictional requirements and plan-check comments.
Project Scale
Plan Services Based on Your Project’s Needs
The required level of documentation depends on the project scope, approval requirements, and stage of development.
Existing-Condition and Concept Plans
Measurements, existing layouts, preliminary configurations, and early drawings used to define the project direction.
Permit Plan Sets
Coordinated drawings prepared to communicate the proposed work during planning and building department review.
Detailed Construction Documents
More developed drawings, details, schedules, and coordinated information used for pricing and field construction.
Our Services
We provide drafting support for a range of residential and commercial construction projects.
Existing-Condition Drawings
Documentation of current layouts, dimensions, openings, and visible property conditions relevant to the proposed work.
Floor Plans
Existing and proposed floor plans showing room layouts, walls, doors, fixtures, dimensions, and construction changes.
Elevations and Sections
Interior and exterior views that communicate heights, materials, openings, relationships, and important project details.
Construction Details
Detailed drawings used to clarify assemblies, transitions, structural conditions, cabinetry, finishes, and installation requirements.
Consultant Coordination
Integration of relevant information from engineers, designers, contractors, and other project professionals.
Plan Revisions
Updates prepared in response to design changes, owner decisions, constructability reviews, or jurisdictional corrections.
What our Customers say

Dan at Danbuilt always do a wonderful job of communication and more importantly even do VERY high end work which comes out about as nice as you can get it! This is why I continue to go back to them for my needs whether on my own home or on spec houses that I have done. I’m always skeptical to recommend contractors but they have earned my trust over the years!
I cannot recommend them any higher. I would rate them a ten out of ten. They are artistic, ethical and moral. They are hard working nd completely reliable.
PERHAPS MOST IMPORTANT, THEY DELIVER. What they say is what they do. That goes for cost and for quality. When they say they will do something, it is done exactly as they design and finish. If there are any surprises, they warn me and discuss solutions.
I would use them for new or renovation construction; from the planning to the finish stage. I stake my own reputation on these facts.
Resources and Article
Planning a bathroom remodel in Los Angeles? Explore our expert guides covering costs, permits, waterproofing tips, material selection, and design trends to help you make informed decisions before starting your project.
Framing Progress – Structural Work Underway
A look at our framing progress on site — where the structure comes to life and the layout … Read more
View MoreCardiff Project – Before & After Transformation
Cardiff Project – Before & After Transformation We love showing the journey of a project from start to … Read more
View More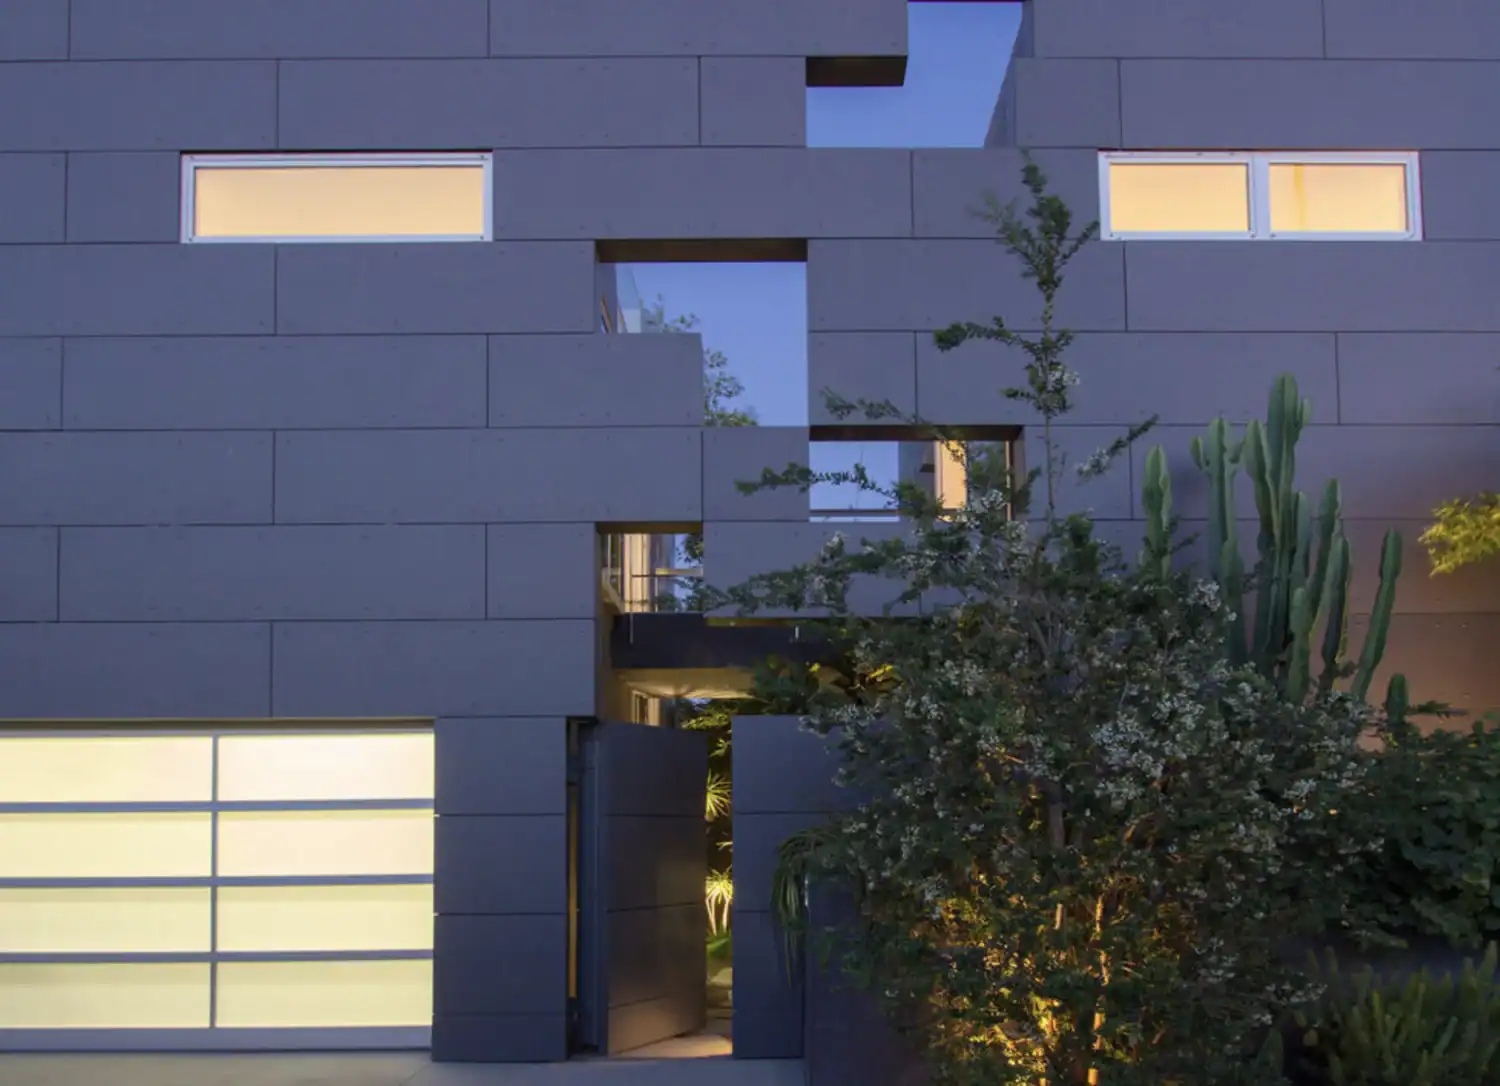
Construction in Los Angeles: What Homeowners and Developers Need to Know
Los Angeles is a city known for its diversity, innovation, and iconic architecture. From sleek modern homes in … Read more
View MoreFAQ
Frequently Asked Questions
We work on high-end residential and commercial projects throughout Southern California, including remodels, additions, custom homes, structural work, commercial improvements, and complex renovations.
Yes. We provide an integrated range of services that may include design guidance, drafting, engineering coordination, estimating, permit expediting, preconstruction, and full construction management.
The process begins with a consultation to understand the property and proposed scope. Depending on the project, we may request plans, photographs, measurements, finish information, or an in-person or video walkthrough.
Clients receive dedicated access to Buildertrend, where they can view project schedules, budgets, photographs, submittals, selections, daily logs, and ongoing updates from anywhere.
Depending on the project, we offer lump-sum, cost-plus, and fixed-fee agreements. Our cost-plus and fixed-fee structures are open-book, providing visibility into project costs, trade bids, and budget allocation.
Your Vision. Our craftsmanship. A Seamless Path Forward.
Have a project in mind? Schedule a private consultation with Spiegel Wellman for clear guidance and a confident next step.